La Nonna Reastaurant
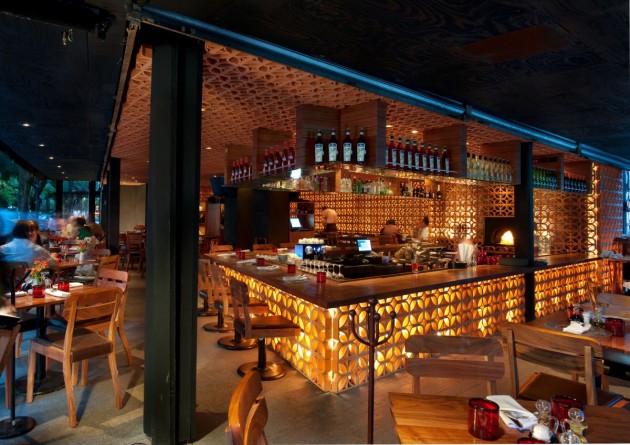
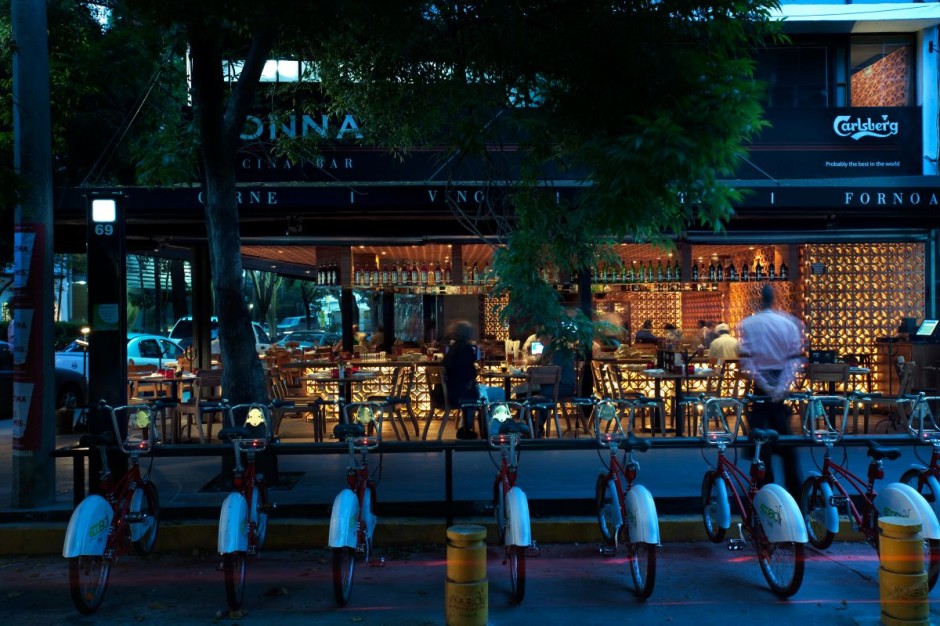
The restaurent was designed by CheremSerrano in collaboration with DMG architects in Mexico City.It`s an italian restaurant located in La Condesa.They used local materials, the floor being made of dark stone and built unto the sidewalk and the walls and the ceiling are surrounded by red brick.
The mirror was used in order to enlarge the place. In the center is placed a bar with a pizza stove and a wood counter to sit and enjoy a nice wine.


The mirror was used in order to enlarge the place. In the center is placed a bar with a pizza stove and a wood counter to sit and enjoy a nice wine.



The Cluny House
The Cluny House was designed by Guz Architects, in Singapore.


Description from Guz Architects:
The project demonstrates how technology, planning and design can be applied sensitively to generate a comfortable, luxurious, yet sustainable family home.
Photovoltaic cells and solar water heaters are employed together with design for passive cooling and cross ventilation to reduce energy usage. Irrigation tanks and roof gardens collect and recycle rainwater; and the use of materials such as recycled teak and artificial timber adds warmth without compromising the finite resources of our environment.
The house is laid out around a central water court that forms the focal point of the project. Lushly planted roof gardens surround this and add to the effect that nature is evident in every part of the house.
Although the house is high tech – using state of the art EIB systems, photovoltaic cells, security systems – these are integrated discreetly and work with the natural environment of the house rather than against it.
This integration of technology and nature deserves special mention in a compelling design that could realistically become the model for sustainable living.
Olnick Spanu House
This house was designed by Alberto Campo Baeza Architects, in Garrison, New York.


Brentwood Residence
The Brentwood Residence and guesthouse was designed by the MLK Studio in collaboration with Belzberg Architects in Los Angeles,California.

Description from MLK Studio:
The commission was to create a complete interior design scheme for a 10,000 square foot modern main residence as well as a 2,000 square foot guesthouse. In addition to the interiors, Meg Joannides of MLK Studio was hired to design all 10 bathrooms as well as the main kitchen and guesthouse kitchen, in collaboration with Boffi. Much of the furniture was custom designed by MLK Studio and fabricated at the firm’s trusted local Los Angeles workshops. Briefed thoroughly by the client, MLK Studio worked with a neutral palette throughout the house, skillfully mixing textures to create the depth and layers that are apparent in the sophisticated design.All materials that were specified by MLK Studio were thoughtfully selected to harmonize with the architect’s vision for the building. Walnut hardwood flooring throughout, as well as bluestone counter tops coordinate with the architect’s stacked bluestone walls. The kitchen’s palette of calacatta marble and high gloss cabinetry, as well as the master bathroom’s Turkish limestone walls and flooring underscore the client’s desire for a neutral palette.
MLK Studio became involved in the design development stage, collaborating with the architect, Hagy Belzberg of Belzberg Architects. Lasting approximately 3 years, MLK Studio’s involvement in the Brentwood project also included attendance at weekly site meetings during construction, as well as meetings with all consultants such as the architect, landscape architect, and lighting design firm.

The Elise House

Joc House
The Joc House was degined by Nico van der Meulen Architects in Johannesburg, Africa.


The Garden House
This garden house was designed by David Guerra.The director of a company from London chooses a house in the 80`s decade,projected by a big architect, to transfom it into a residence in Brazil.Some wishes were to make the interior/exterior integration bigger, making the garden participate in the day by day of the house,bringing more light to the rooms, also the house to be more modern, to transform spaces, doors, walls: anyhow the reconstruction was huge.The idea of this house was to present itself opened to friends, so the architect created cozy spaces.The mix of styles, which goes from the 50’s, pass by the classics, ethnics, contemporaries, are incremented with brazilian references.


Abonați-vă la:
Postări (Atom)


